22 Rising Moon
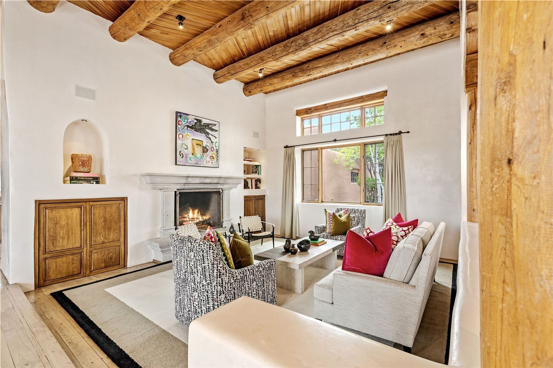
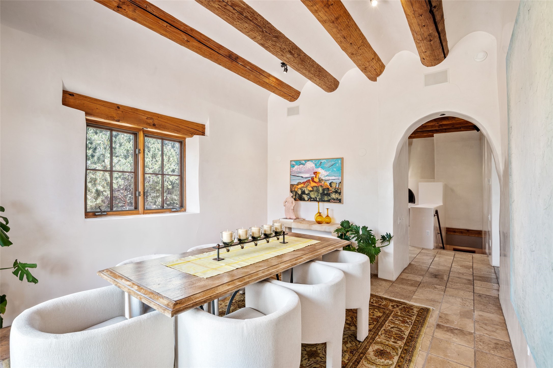
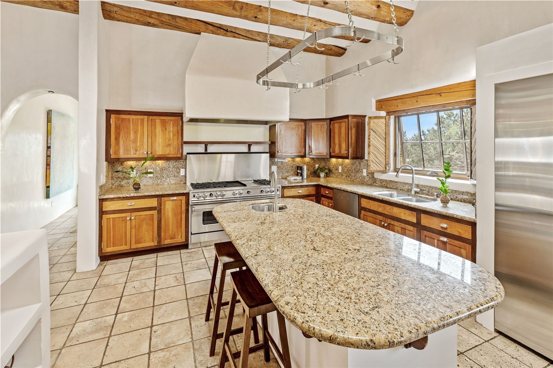

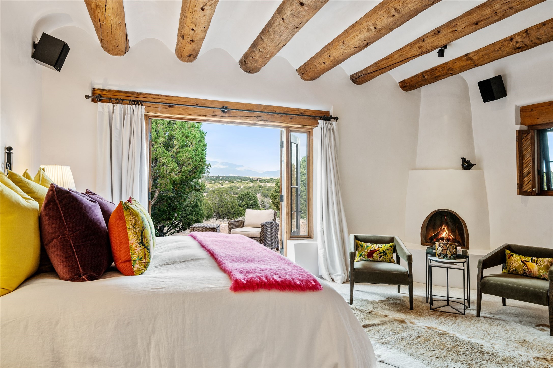

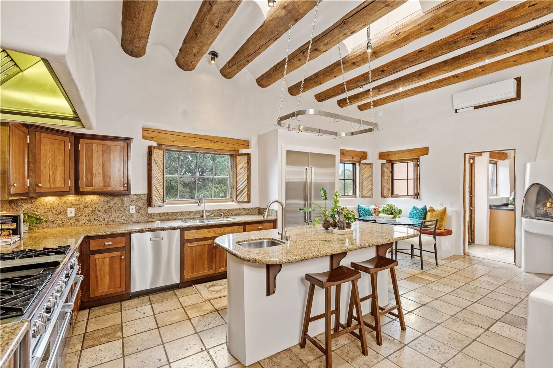
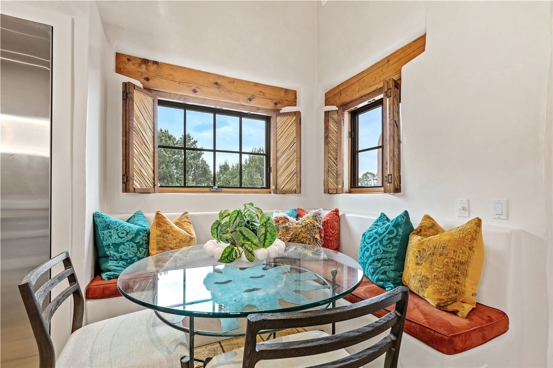
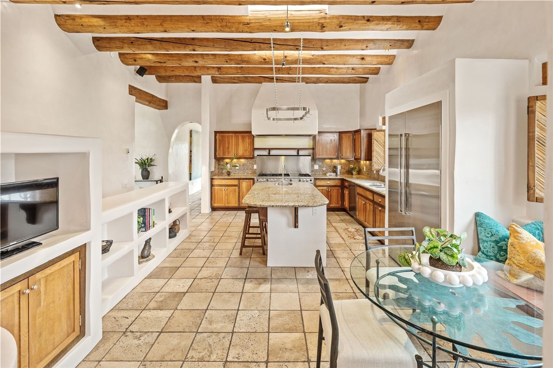
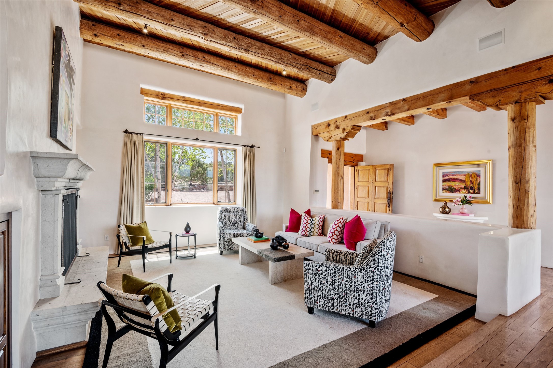
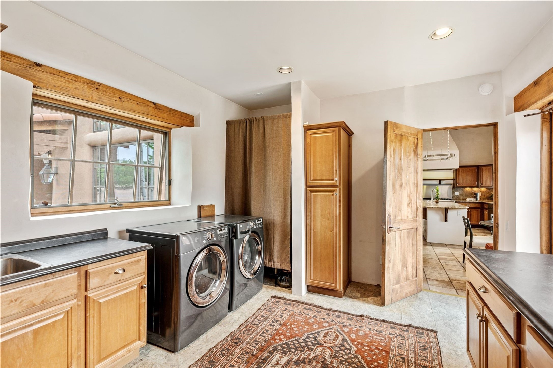
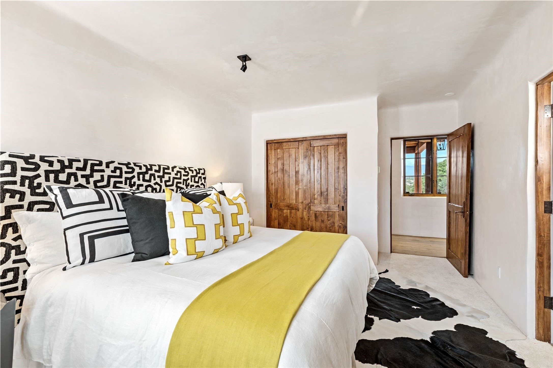
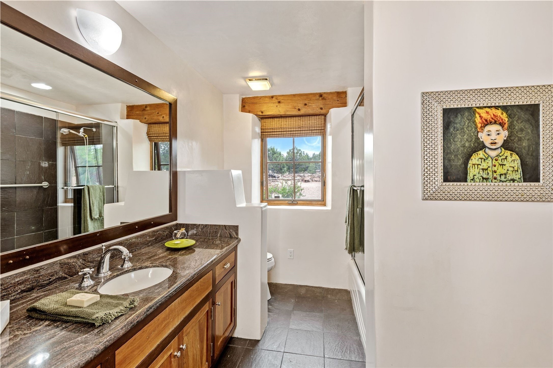
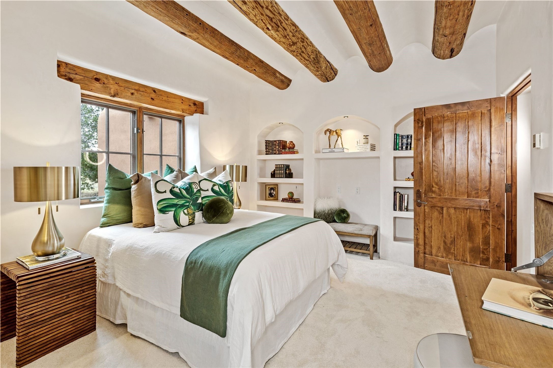
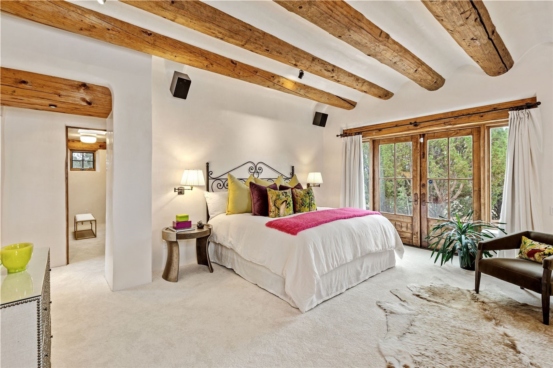
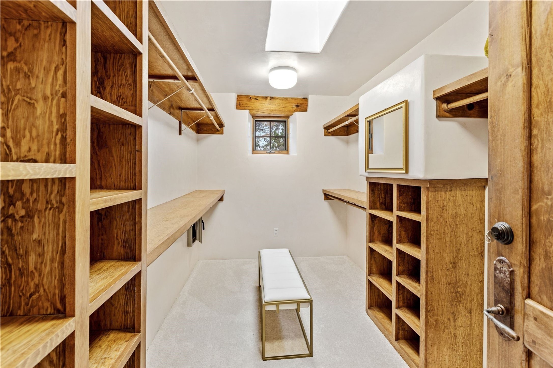
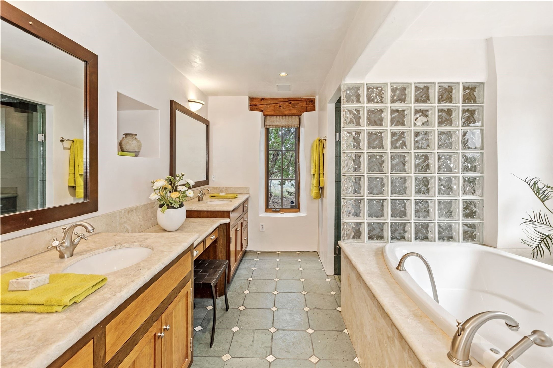
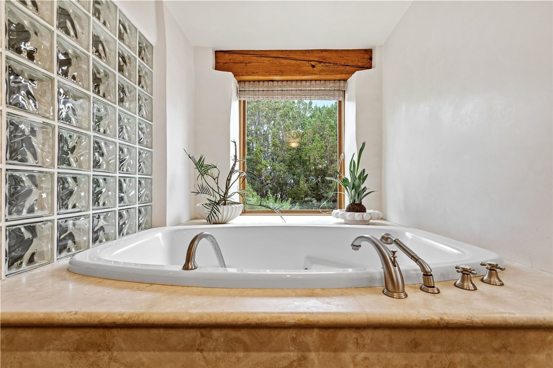
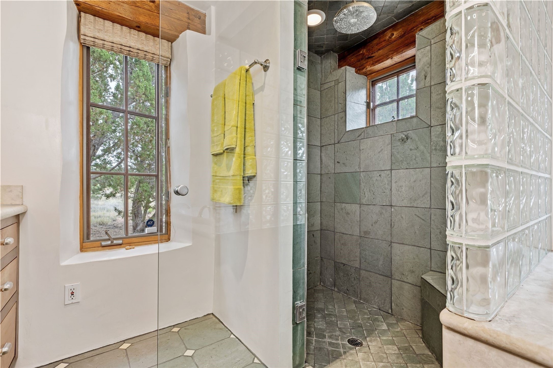
Description
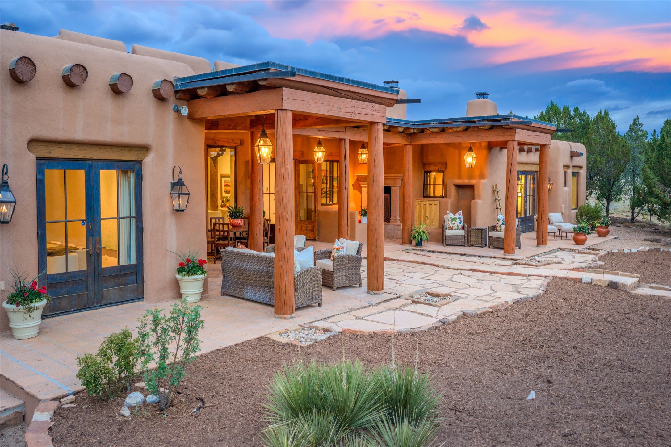
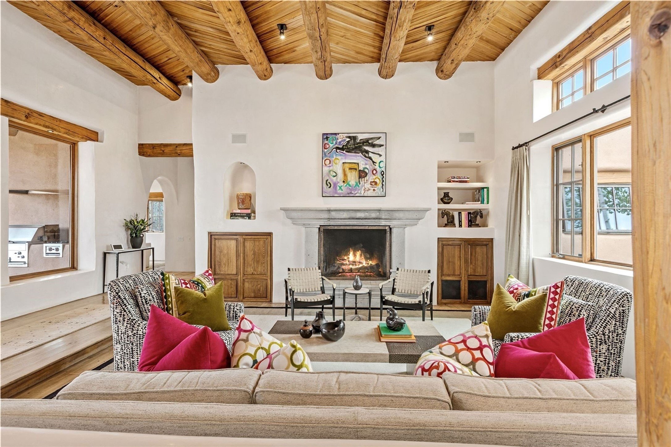
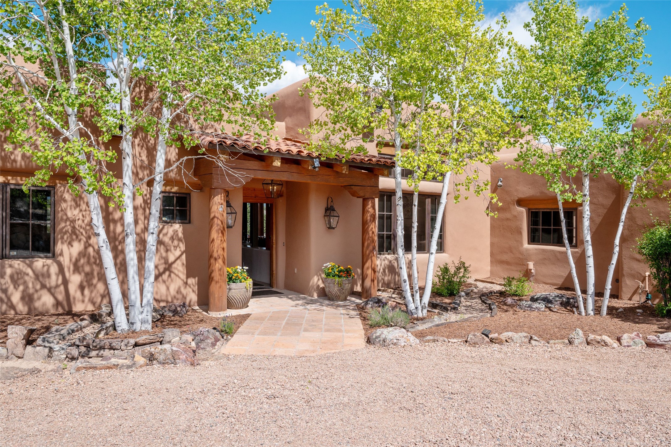
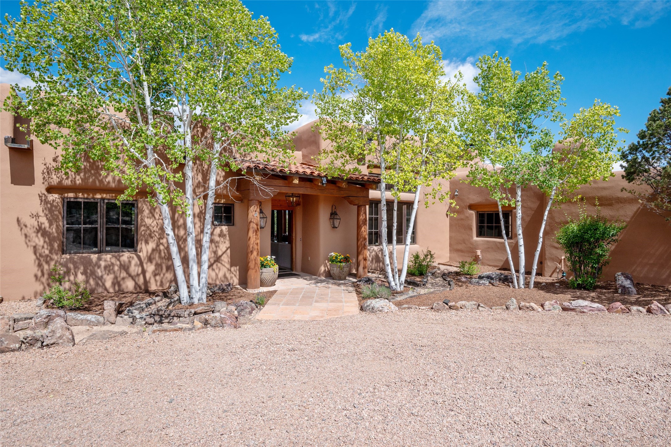
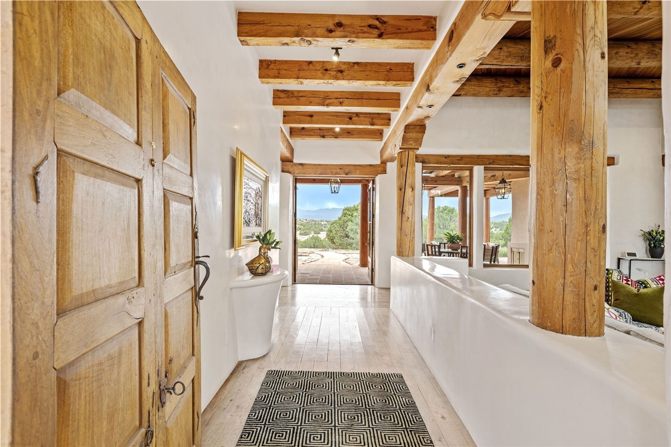
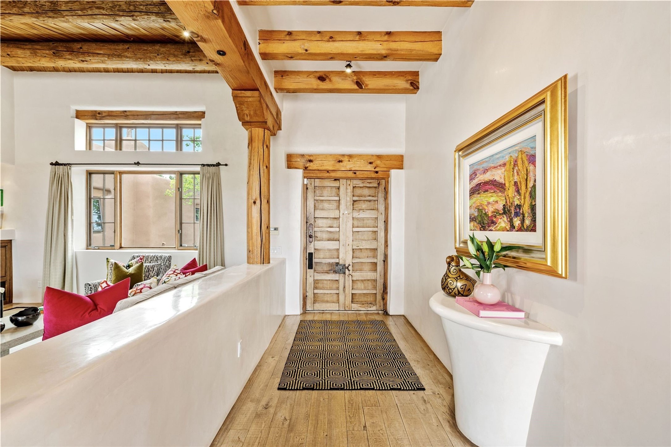
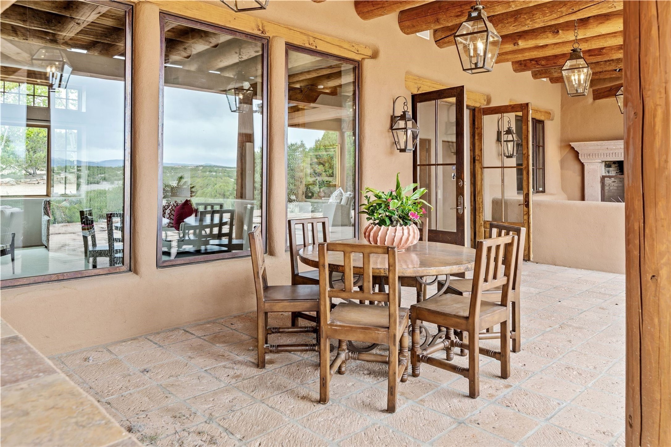
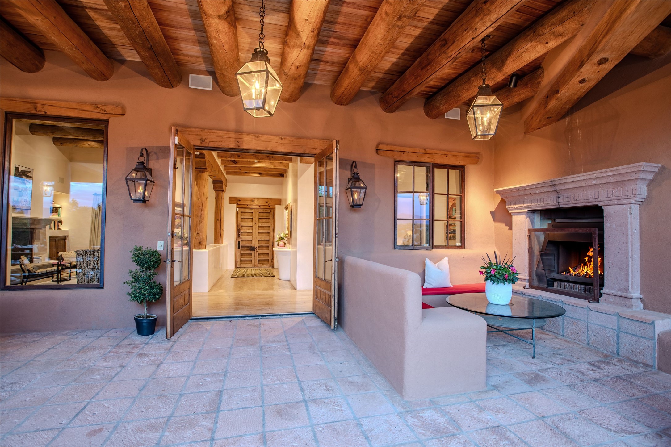
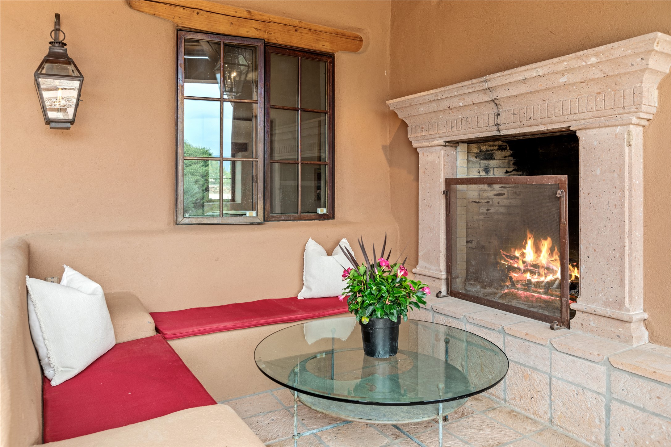
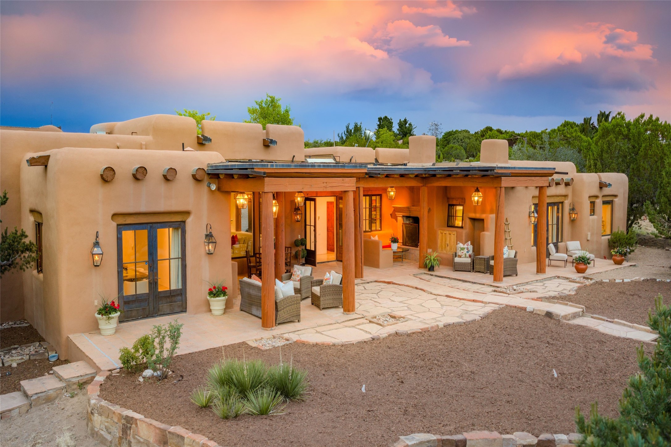
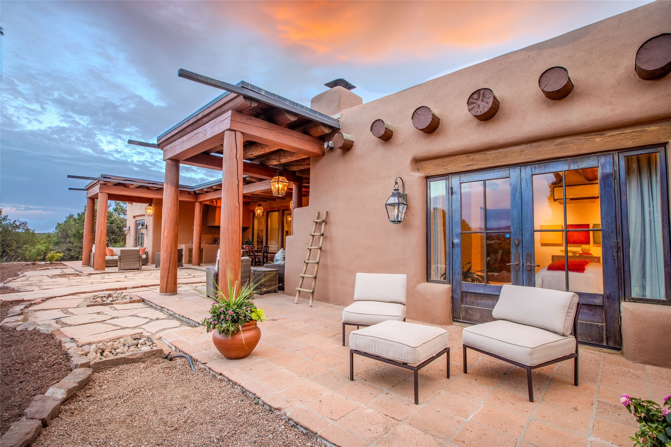
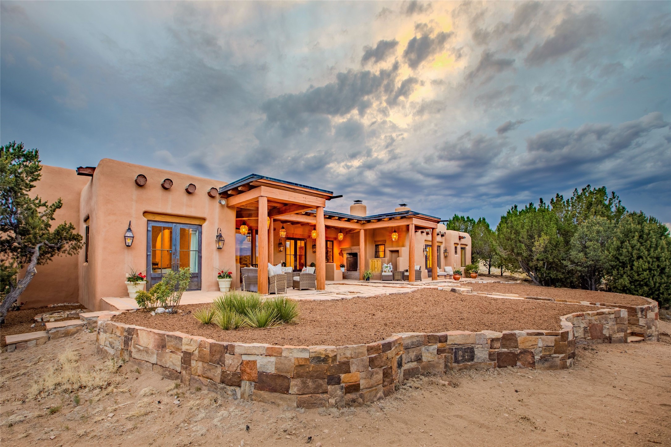
Entertaining continues outdoors on the large portal with a cozy fireplace, roomy banco seating, TV hookups and a grilling station. The garage is freshly epoxied and repainted with new lighting and abundant storage. The home is equipped with mini splits for easy climate control. Adding further value and beauty, the exterior doors are adorned with copper cladding and gas lanterns along with a sweet flagstone path. This distinctive residence showcases craftmanship, scale and authentic Santa Fe style rarely found today. The result is a private, refined retreat designed for comfortable living and memorable gatherings. Las Campanas Equity Social Membership is available for purchase and upon approval.


Location
Virtual Tour
$10,075 per month
30 year fixed, 7.03% Interest
$9,049
$595
$431
 1
1Property Information for 22 Rising Moon
Property Details
- MLS Type: Residential / Single Family Residence
- County: Santa Fe County
- Architectural Style: Pueblo
- Subdivision Name: Las Campanas
- Has Waterfront: No
Building Information
- Year Built: 1998
- Lot Size: 1.95 AC / 84,942 SF
Summary
- Directions: From 599, take Camino La Tierra to Las Campanas Dr. Turn onto Koshari and then onto Rising Moon.
- Latitude: 35.711917
- Longitude: -106.0302082
- MLS Area Minor: 24-Las Campanas
- Association Fee: $1,294.39
- Association Fee Frequency: Quarterly
- Association Fee Includes: Common Areas, Recreation Facilities, Road Maintenance, Security
- Has Association: Yes
- Parcel Number: 950002872
- Tax Legal Description: LOT 714, UNIT 3, LAS CAMPANAS ESTATES V S/D, S7 T17N R9E
- Universal Parcel Id: urn:reso:upi:2.0:US:35049:950002872
- Elementary School: Gonzales
- High School: Santa Fe
- Middle Or Junior School: Gonzales
- Attached Garage: Yes
- Garage Spaces: 2.0
- Has Garage: Yes
- Parking Features: Attached, Garage
- Parking Total: 10.0
Property
- Lot Features: Drip Irrigation Bubblers
- Lot Size Acres: 1.95
- Lot Size Area: 1.95
- Lot Size Units: Acres
- Lot Size Source: Assessor
- Lot Size Square Feet: 84942.0
- Building Area Total: 3265.0
- Documents Available: Floorplan, Sellers Property Disclosure, Tax Information
- Has Land Lease: No
- Living Area: 3265.0
- Living Area Source: Assessor
- Living Area Units: Square Feet
- Has Property Attached: No
- Property Sub Type: Single Family Residence
- Property Sub Type Additional: Detached, Single Family Residence
- Property Type: Residential
- Universal Property Id: US-35049-N-950002872-R-N
- Year Built: 1998
- Year Built Source: Assessor
- Accessibility Features: Not Ada Compliant
- Construction Materials: Adobe, Stucco
- Foundation Details: Permanent
- Levels: One
- Has Horse: No
- Other Equipment: Irrigation Equipment
- Green Water Conservation: Gray Water System
- Sewer: Community Coop Sewer
- Utilities: High Speed Internet Available, Electricity Available
Interior and Exterior Features
- Appliances: Dryer, Dishwasher, Gas Cooktop, Disposal, Gas Water Heater, Microwave, Oven, Range, Refrigerator, Water Heater, Washer
- Basement: Other, See Remarks
- Has Basement: No
- Bathrooms Full: 3
- Bathrooms Half: 1
- Bathrooms Total Integer: 4
- Bedrooms Total: 3
- Cooling: Ductless, Refrigerated, Wall Window Units
- Has Cooling: Yes
- Fireplace Features: Kiva, Wood Burning
- Fireplaces Total: 4
- Has Fireplace: Yes
- Flooring: Brick, Carpet, Stone, Tile, Wood
- Heating: Ductless, Fireplaces, Natural Gas, Radiant Floor
- Has Heating: Yes
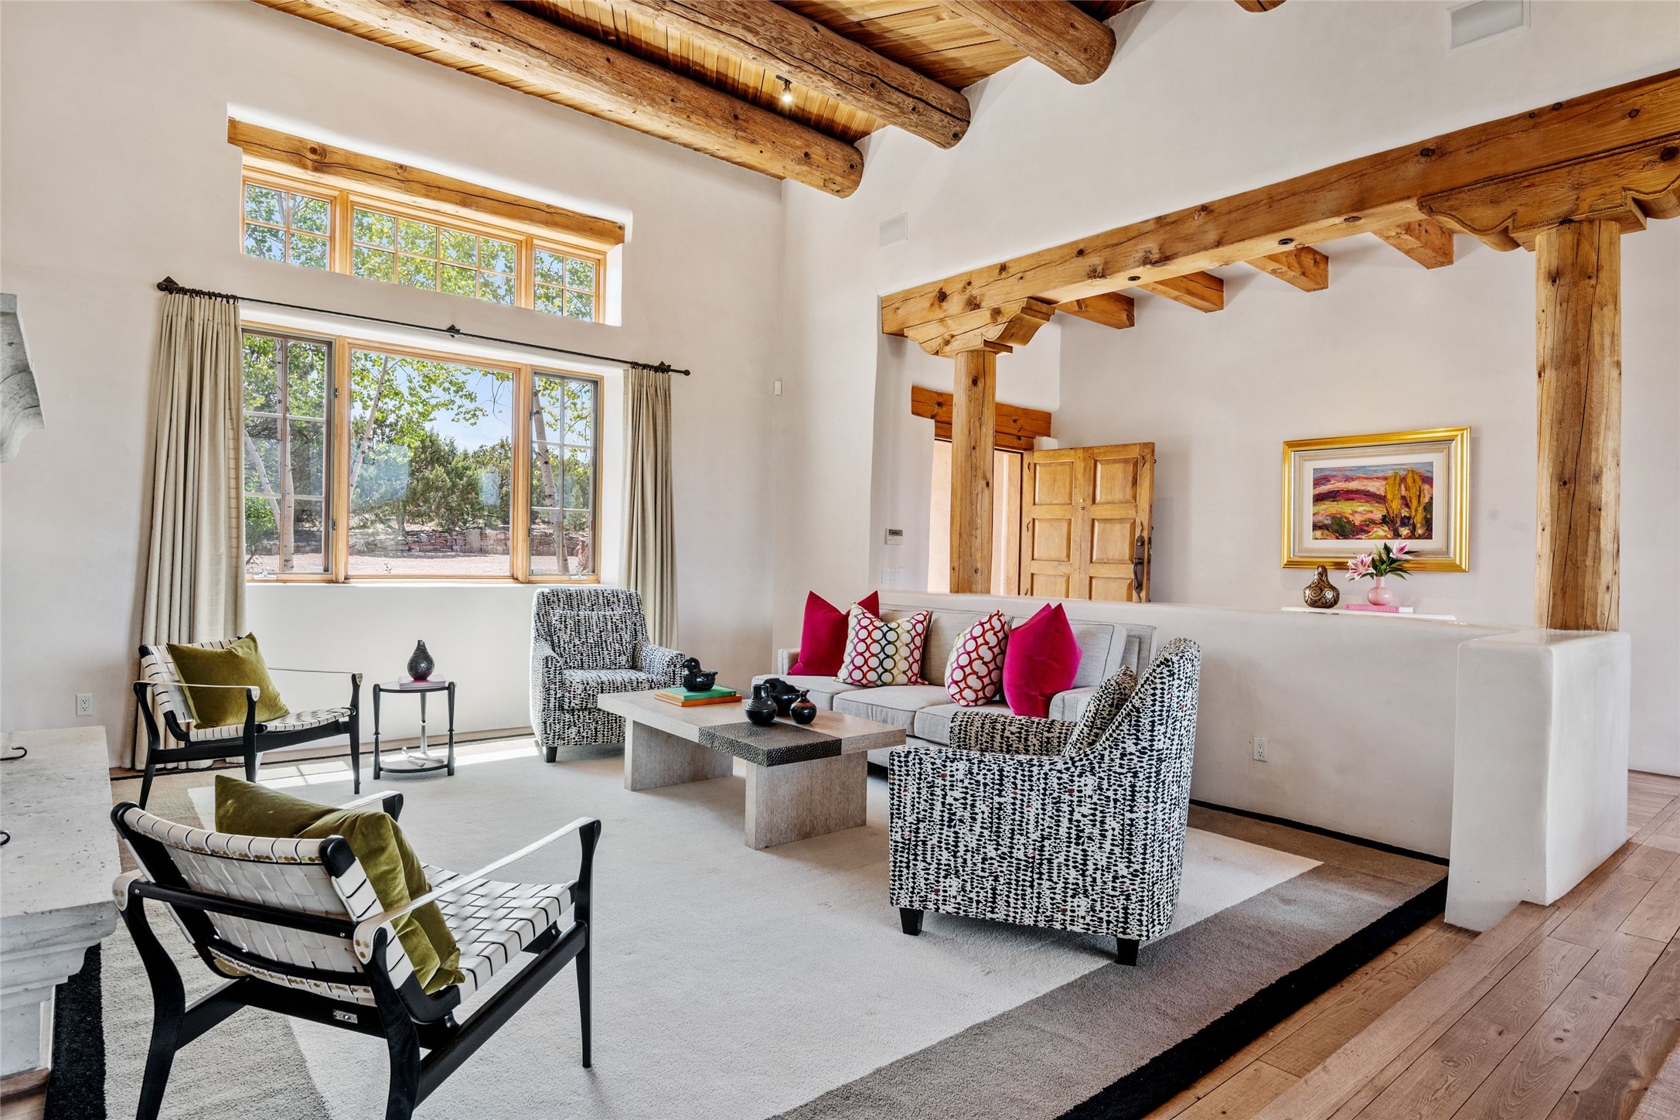
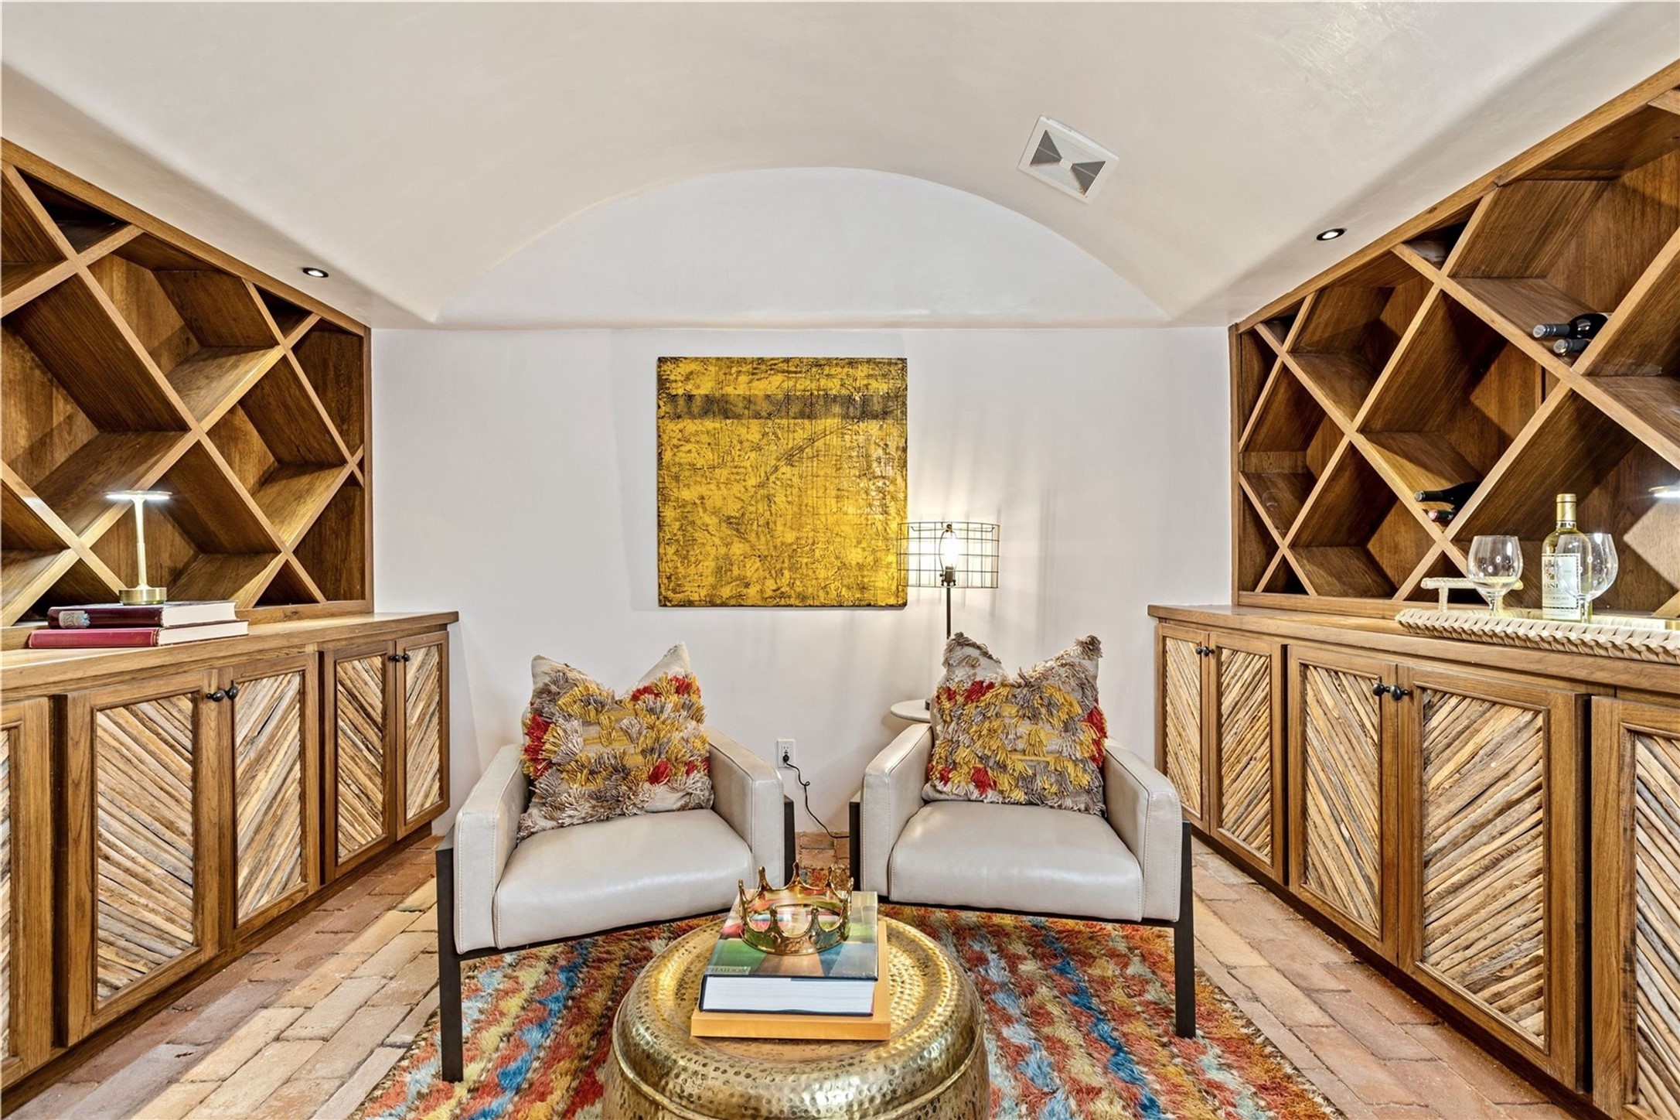
- Interior Features: Beamed Ceilings, Interior Steps, Wine Cellar
- Security Features: Security System, Dead Bolts, Fire Alarm, Security Gate, Heat Detector, Smoke Detectors, Security Guard
- Window Features: Insulated Windows
- Association Amenities: Clubhouse, Fitness Center, Golf Course, Gated, Pool, Recreation Facilities, Sauna, Spa Hot Tub, Tennis Courts, Trails
- Exterior Features: Horse Facilities
- Pool Features: None, Association
- Roof: Flat, Tar Gravel
Rental
- Has Lease Considered: No
- Sale Or Lease Indicator: For Sale
Property History for 22 Rising Moon
| Date | Event & Source | Price | Appreciation |
|---|---|---|---|
| Sep 21, 2026 | Price Change Santa Fe Association of REALTORS #202602338 | $1,695,000 | — |
| Jun 4, 2026 | Listed (Active) Santa Fe Association of REALTORS #202602338 | $1,775,000 | — |
| Date | Event & Source | Price |
|---|---|---|
| 09/21/2026 | Price Change Santa Fe Association of REALTORS #202602338 | $1,695,000 |
| 06/04/2026 | Listed (Active) Santa Fe Association of REALTORS #202602338 | $1,775,000 |
For completeness, we often displays two records for one sale: the MLS record and the public record.
Public records
22 Rising Moon
Beds
4Total Finished SqFt
3,265 SqFtAbove Grade Finished SqFt
3,265 SqFtStories
1Style
Single Family ResidenceYear Built
1998Schools near 22 Rising Moon
Rating | School | Type | Grades | Distance |
|---|---|---|---|---|
| Public - | K to 8 | |||
| Public - | 9 to 12 | |||
| Public - | 7 to 12 | |||
| Charter - | 7 to 12 |
Rating | School | Distance |
|---|---|---|
Gonzales Elementary School PublicK to 8 | ||
Capital High School Public9 to 12 | ||
Mandela International Magnet (MIMS) Public7 to 12 | ||
Tierra Encantada Charter School Charter7 to 12 |
School ratings and boundaries are provided by GreatSchools.org and Pitney Bowes. This information should only be used as a reference. Proximity or boundaries shown here are not a guarantee of enrollment. Please reach out to schools directly to verify all information and enrollment eligibility.
Similar Homes
New listings in 87506

$125,000
- Unavailable
- Bedrooms
- Unavailable
- Bathrooms
- Unavailable
- Square Feet
- 1.94
- Acres

$120,000
- Unavailable
- Bedrooms
- Unavailable
- Bathrooms
- Unavailable
- Square Feet
- 2.58
- Acres


$199,500
- Unavailable
- Bedrooms
- Unavailable
- Bathrooms
- Unavailable
- Square Feet
- 1.53
- Acres

$7,500,000
- 4
- Bedrooms
- 5
- Bathrooms
- 5,189
- Square Feet
- 17.40
- Acres


$300,000
- Unavailable
- Bedrooms
- Unavailable
- Bathrooms
- Unavailable
- Square Feet
- 1.18
- Acres
Explore Nearby Homes
- Chupadero Homes for Sale
- Cuyamungue Grant Homes for Sale
- El Rancho Homes for Sale
- El Valle de Arroyo Seco Homes for Sale
- Encantado Homes for Sale
- Jacona Homes for Sale
- Jaconita Homes for Sale
- La Cienega Homes for Sale
- Las Campanas Homes for Sale
- Las Campanas Estates Homes for Sale
- Las Dos Homes for Sale
- Peak Place Homes for Sale
- Pojoaque Homes for Sale
- Rio en Medio Homes for Sale
- San Ildefonso Pueblo Homes for Sale
- Santa Fe Homes for Sale
- Los Alamos Homes for Sale
- White Rock Homes for Sale
- Chimayo Homes for Sale
- Santa Cruz Homes for Sale
- Espanola Homes for Sale
- Cordova Homes for Sale
- Ohkay Owingeh Homes for Sale
- Cochiti Pueblo Homes for Sale
- Cochiti Lake Homes for Sale
- Truchas Homes for Sale
- Pena Blanca Homes for Sale
- Tererro Homes for Sale
- Hernandez Homes for Sale
- Alcalde Homes for Sale
- 87547 Homes for Sale
- 87532 Homes for Sale
- 87544 Homes for Sale
- 87573 Homes for Sale
- 87041 Homes for Sale
- 87501 Homes for Sale
- 87507 Homes for Sale
- 87522 Homes for Sale
- 87521 Homes for Sale
- 87505 Homes for Sale
- 87567 Homes for Sale
- 87552 Homes for Sale
- 87535 Homes for Sale
- 87508 Homes for Sale
- 87511 Homes for Sale
No guarantee, warranty or representation of any kind is made regarding the completeness or accuracy of any information, descriptions or measurements (including square footage measurements and property condition), such should be independently verified through appropriate means, including, but not limited to, in person inspection and public records, and Compass International Holdings, its subsidiaries, affiliates and independently owned and operated franchisees, and their affiliated agents and associated third parties expressly disclaim any liability in connection therewith. Photos may be virtually staged or digitally enhanced and may not reflect actual property conditions. Offers of compensation are subject to change at the seller's discretion. No financial or legal advice provided. Equal Housing Opportunity.
The data relating to real estate for sale in this web site comes in part from the Internet Data exchange ("IDX") program of SFAR MLS, Inc. Real estate listings held by brokers other than Compass and its related brokerages. are marked with the IDX Logo. All data in this web site is deemed reliable but is not guaranteed.
